



Description
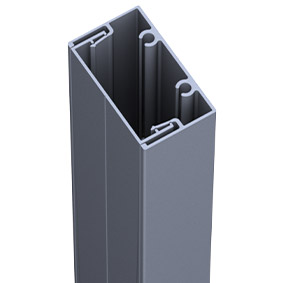
Pronto Non-Machined Louvre Frame – 5800mm
The Pronto Non-Machined Louvre Frame is used as the top and bottom rail of a fully framed fixed louvre panel.
Its two-part design conceals the assembly fixings after installation, producing a clean perimeter around the completed panel. The frame can be screw fixed into the screw flutes of compatible side frames and midrails or welded during fabrication.
Key Features
- 60mm × 35mm two-part frame
- 5800mm overall length
- No pre-slotted blade holes
- Two Ø3.7mm screw flutes
- Conceals fixings after assembly
- Suitable for screw-fixed or welded construction
- 6063-T5 aluminium alloy
- Mill finish
Top and Bottom Frame Installation
Use the frame at the top and bottom of the panel to create a fully framed assembly. When screw fixing, use the Pronto frame drill jig to position the holes accurately.
The frame may also be welded to side frames, slotted midrails or compatible centre support rails as part of a fabricated assembly.
Technical Specifications
| Profile | 60mm × 35mm |
|---|---|
| Length | 5800mm |
| Machining | No pre-slotted blade holes |
| Alloy | 6063-T5 |
| Finish | Mill finish |
| Screw Flutes | 2 × Ø3.7mm |
| PP / AP | 190 / 190 |
Compatible Pronto Components
- Pronto Louvre Side Frames
- Pronto Slotted Midrails
- Pronto Louvre Frame Drill Jig
- Pronto Louvre Panel Screws
- Pronto Frame Caps
- Pronto Side Frame Base Plate Set
Important: The Pronto frame drill jig must be used when screw fixing the top or bottom frame. It is not required where the frame is welded.
Fully framed panels with top and bottom rails require an additional 70mm to be allowed for in the finished panel height calculation.


