

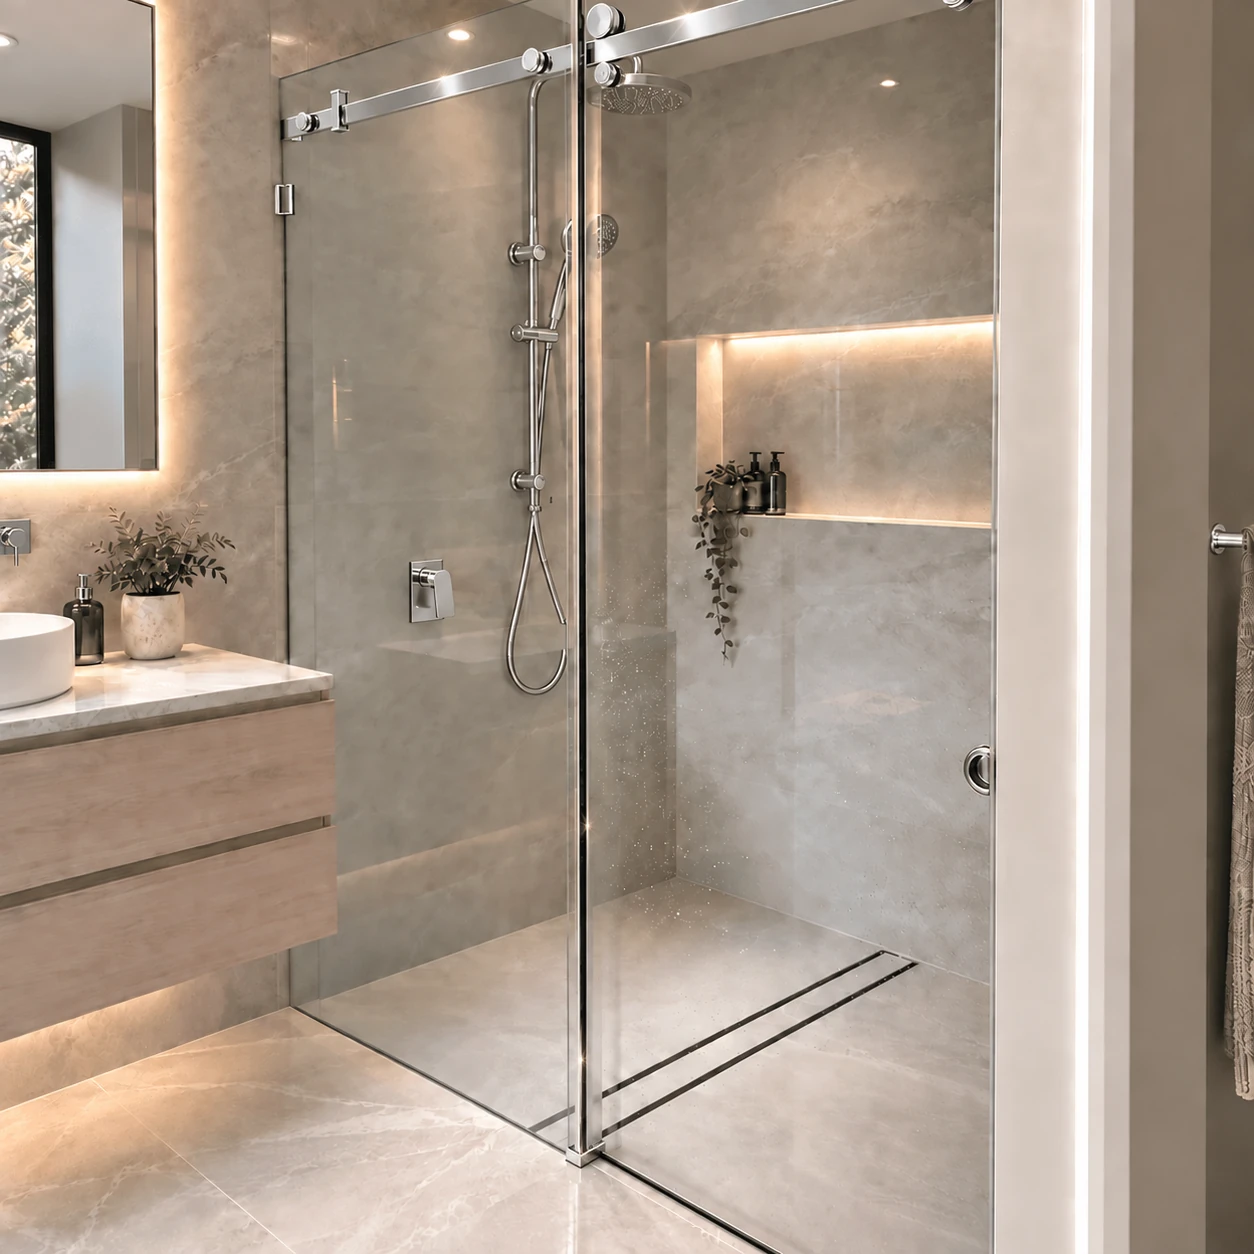


Description
STAL Frameless Sliding Shower Screen System
Build a complete STAL frameless sliding shower screen from compatible modular glass and hardware. The configurator displays the approved glass-panel combinations for your finished opening width and automatically includes the matching pre-drilled rail, selected wall-fixing hardware, door bumper and threadlocker.
How to configure your STAL shower screen
- Select the hardware finish.
- Choose an inline installation or a 90° front-and-return enclosure.
- Enter the smallest finished front opening width measured across the top, middle and bottom.
- Choose finish-matched wall brackets or a standard dry-glaze U channel.
- Select one of the compatible door and fixed-panel combinations shown.
- For a 90° layout, select the required return-panel width.
- Choose whether to add the fixed-panel water seal, installation silicone, a finish-matched water bar and 3mm setting blocks.
Wall-fixing options
Wall brackets provide a minimal frameless appearance. Standard U channel provides continuous dry-glaze support and can accommodate up to approximately 6mm of wall variation. The channel positions the glass edge 10mm from the wall, so the displayed clear-entry opening is approximately 7mm smaller than the equivalent wall-bracket configuration.
An inline configuration includes one selected U channel. A 90° front-and-return configuration includes a second matching U channel for the return panel.
Reversible installation
The door, fixed panel and optional return panel are reversible. They can be installed on the left or right during installation, so a separate handing selection is not required when ordering.
System details
- 10mm clear toughened modular glass
- Sliding door panel: 2,038mm high
- Fixed and return panels: 2,050mm high
- Finished front opening widths from 1,200mm to 1,940mm
- Inline or 90° front-and-return layouts
- Polished stainless, matt black, brushed nickel or brushed gold hardware
- Correct pre-drilled 1,650mm or 1,950mm rail selected automatically
- Door bumper and Ultraloc threadlocker included automatically
- Matching slimline rail wall bracket included automatically where required
Optional accessories
- Fixed-panel water seal
- Bostik 6S or Soudal translucent bathroom silicone
- Finish-matched slimline or rectangular water bar
- 3mm clear setting blocks – pack of 20
Important measuring information
Enter the smallest finished opening width measured at the top, middle and bottom. The configurator uses compatible pre-drilled stock glass panels; the glass is not manufactured or cut to a custom width. At some exact boundary measurements, two approved glass combinations may be available with different clear-entry openings.
Displayed clear-entry dimensions are approximate and update according to the glass combination and wall-fixing method selected. Confirm all site measurements and installation requirements before ordering.


